Search Every Listing

North Texas Home Search

The full NTREIS MLS, updated live. Every active listing in the markets we work, not a filtered selection.

Save
Ask
Tour
Hide
Share
$734,905
2 Days On Site

3315 Nottingham Road
Rockwall, TX 75087

For Sale|Single Family Residence|Active
5
Beds
4
Total Baths
4
Full Baths
4,231
SqFt
$174
/SqFt
2026
Built
Subdivision:
Nelson Lake
County:
Rockwall
Call Now: 469-474-9129
Is this the listing for you? We can help make it yours.
469-474-9129
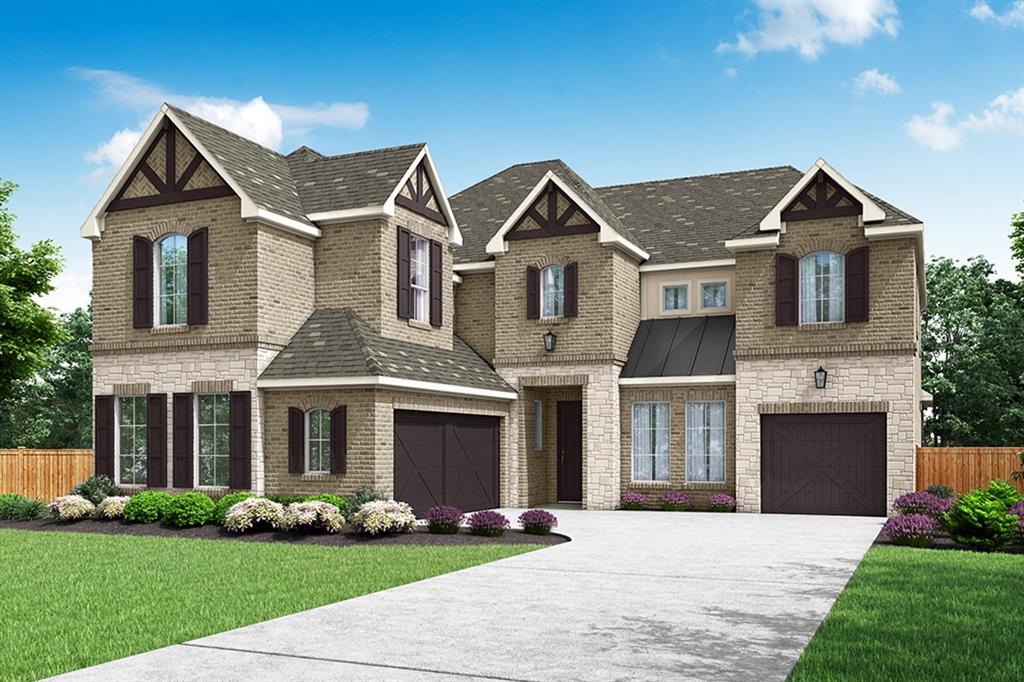
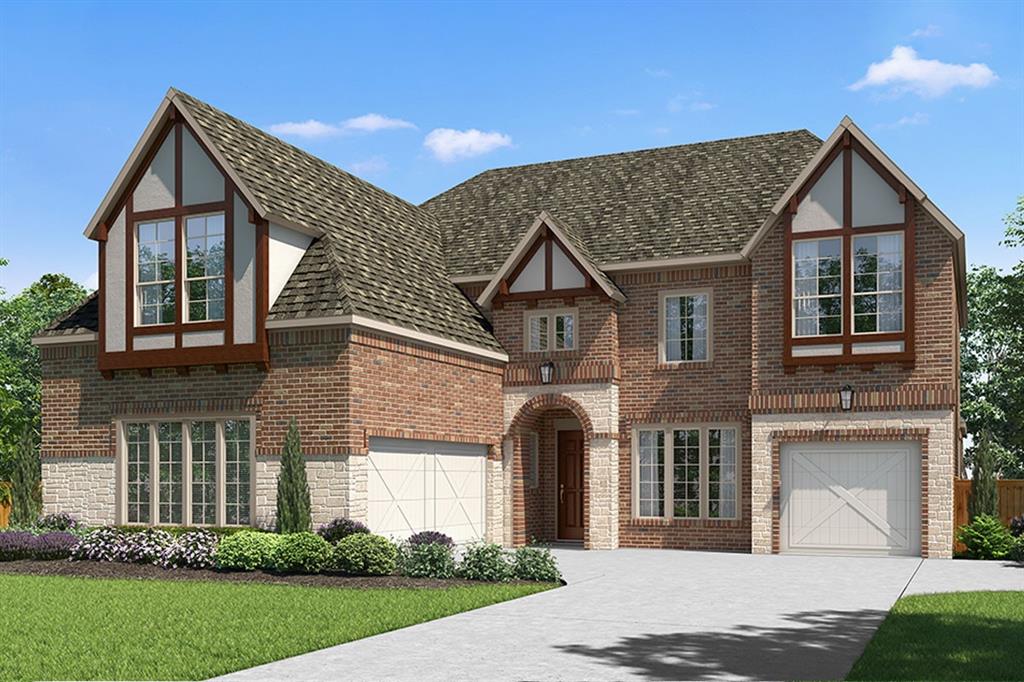
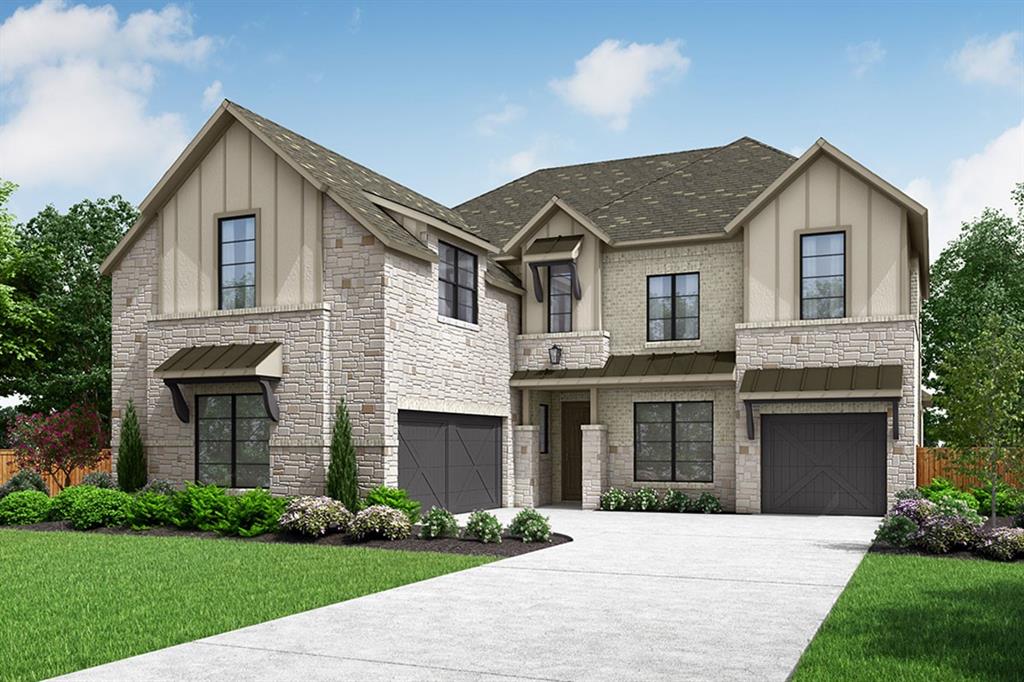
3315 Nottingham Road3315 Nottingham Road3315 Nottingham Road3315 Nottingham Road
Save
Ask
Tour
Hide
Share

Mortgage Calculator

Monthly Payment (Est.)

Enter an interest rate to see your estimated monthly payment.
Calculator powered by Showcase IDX, a Constellation1 Company. Copyright ©2026 Information is deemed reliable but not guaranteed.

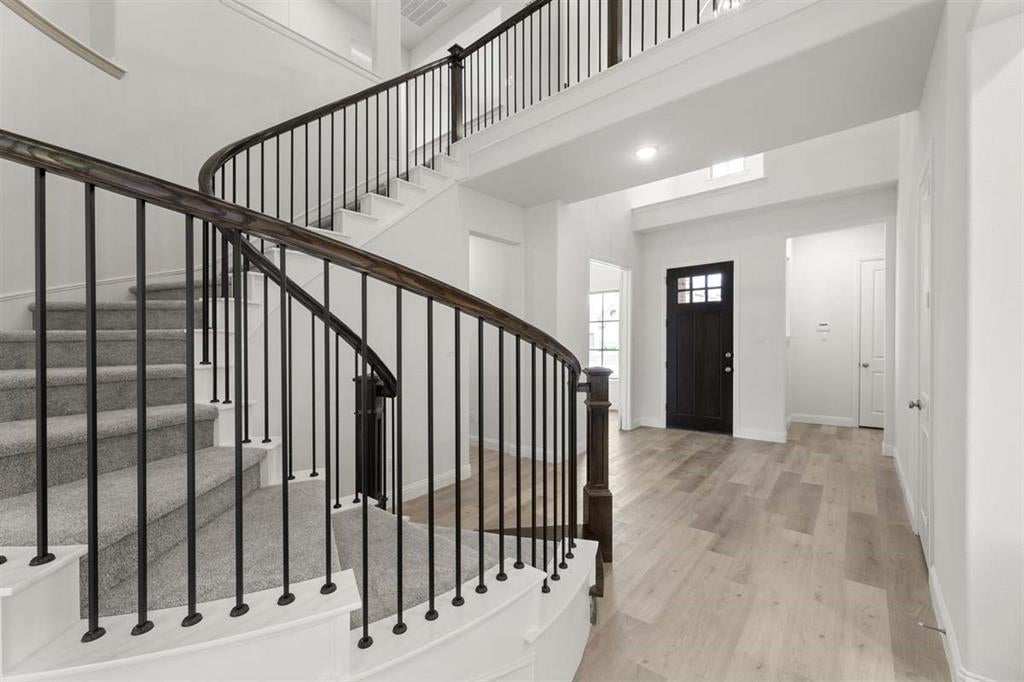
MLS# 21424746 - Built by Pacesetter Homes - Apr 2027 completion! ~ 3315 Nottingham Road features the Brennan II floor plan with 5 bedrooms, 4 bathrooms, a study, game room, media room, and a 3-car garage. The master suite is located on the first floor at the rear of the home and includes an extended sitting area and a tray ceiling. A cathedral ceiling in the family room creates an open feel, while circular stairs add a distinctive design feature. The kitchen is equipped with quartz countertops, stainless steel appliances, LED under-cabinet lighting, pendant lighting over the island, and Phantom-style cabinets with 42-inch uppers. Upstairs, the game room and media room provide additional space for entertaining and everyday living. An extended covered patio offers outdoor living space, and full gutters add convenience and value.

Save
Ask
Tour
Hide
Share
Listing Snapshot
Price 
$734,905
Days On Site 
2 Days
Bedrooms 
5
Inside Area (SqFt) 
4,231 sqft
Total Baths 
4
Full Baths 
4
Partial Baths 
N/A
Lot Size 
0.1928 Acres
Year Built 
2026
MLS Number 
21424746
Status 
Active
Property Tax 
N/A
HOA/Condo/Coop Fees 
$73.75 monthly
Sq Ft Source 
N/A
Friends & Family
Recent Activity
an hour agoListing updated with changes from the MLS
3 days agoListing first seen on site
General Features
Acres 
0.1928
Attached Garage 
Yes
Foundation 
Slab
Garage 
Yes
Garage Spaces 
2
Green Energy Efficient 
AppliancesConstructionHVACInsulationLightingThermostatWater HeaterWindows
Levels 
Two
Parking 
Garage Door OpenerAttached
Property Condition 
New Construction
Property Sub Type 
Single Family Residence
Security 
Carbon Monoxide Detector(s)PrewiredSmoke Detector(s)
Sewer 
Public Sewer
Style 
Craftsman
Water Source 
Public
Interior Features
Appliances 
DishwasherDisposalElectric OvenGas CooktopMicrowaveTankless Water Heater
Cooling 
Ceiling Fan(s)Central AirElectricZoned
Fireplace 
Yes
Fireplace Features 
Family Room
Fireplaces 
1
Flooring 
Wood
Heating 
CentralNatural Gas
Interior 
Double VanityEat-in KitchenKitchen IslandOpen FloorplanPantryVaulted Ceiling(s)Walk-In Closet(s)High Speed Internet
Laundry Features 
Electric Dryer Hookup
Bedroom 
Dimensions - 15 x 18Level - Second
Breakfast Room 
Dimensions - 16 x 10Level - First
Game Room 
Dimensions - 16 x 14Level - Second
Kitchen 
Dimensions - 16 x 10Level - FirstFeatures - Kitchen Island
Living Room 
Dimensions - 16 x 16Level - First
Master Bedroom 
Dimensions - 14 x 16Level - FirstFeatures - Walk-In Closet(s)
Office 
Dimensions - 10 x 11Level - First
Save
Ask
Tour
Hide
Share
Exterior Features
Construction Details 
Brick
Exterior 
Rain GuttersPrivate Yard
Fencing 
Wrought Iron
Patio And Porch 
Covered
Roof 
Shingle
Waterfront Features 
Lake Privileges
Community Features
Association Fee 
$885.0
Association Fee Frequency 
Annually
Community Features 
PoolFishingLakePlaygroundSidewalks
School District 
Rockwall ISD
Schools
School District
Rockwall ISD
Elementary School
Celia Hays
Middle School
JW Williams
High School
Rockwall
Listing courtesy of Randol Vick of Randol J. Vick, Broker john@rjvick.com


© 2020 North Texas Real Estate Information Systems. All rights reserved. Information is deemed reliable but is not guaranteed accurate by the MLS or NTREIS. The information being provided is for the consumer's personal, non-commercial use, and may not be reproduced, redistributed, or used for any purpose other than to identify prospective properties consumers may be interested in purchasing.
Last checked: 2026-11-02 04:33 AM CST

Neighborhood & Commute
Source: Walkscore
Disclosure: Community information and market data powered by Constellation Data Labs. Information is deemed reliable but not guaranteed.
Save
Ask
Tour
Hide
Share
Scroll to Top